
Register Login
Shelly
(614) 578-5098
Refine Search

1658 Yellowglen Drive, Anderson Twp, OH 45255

$299,900
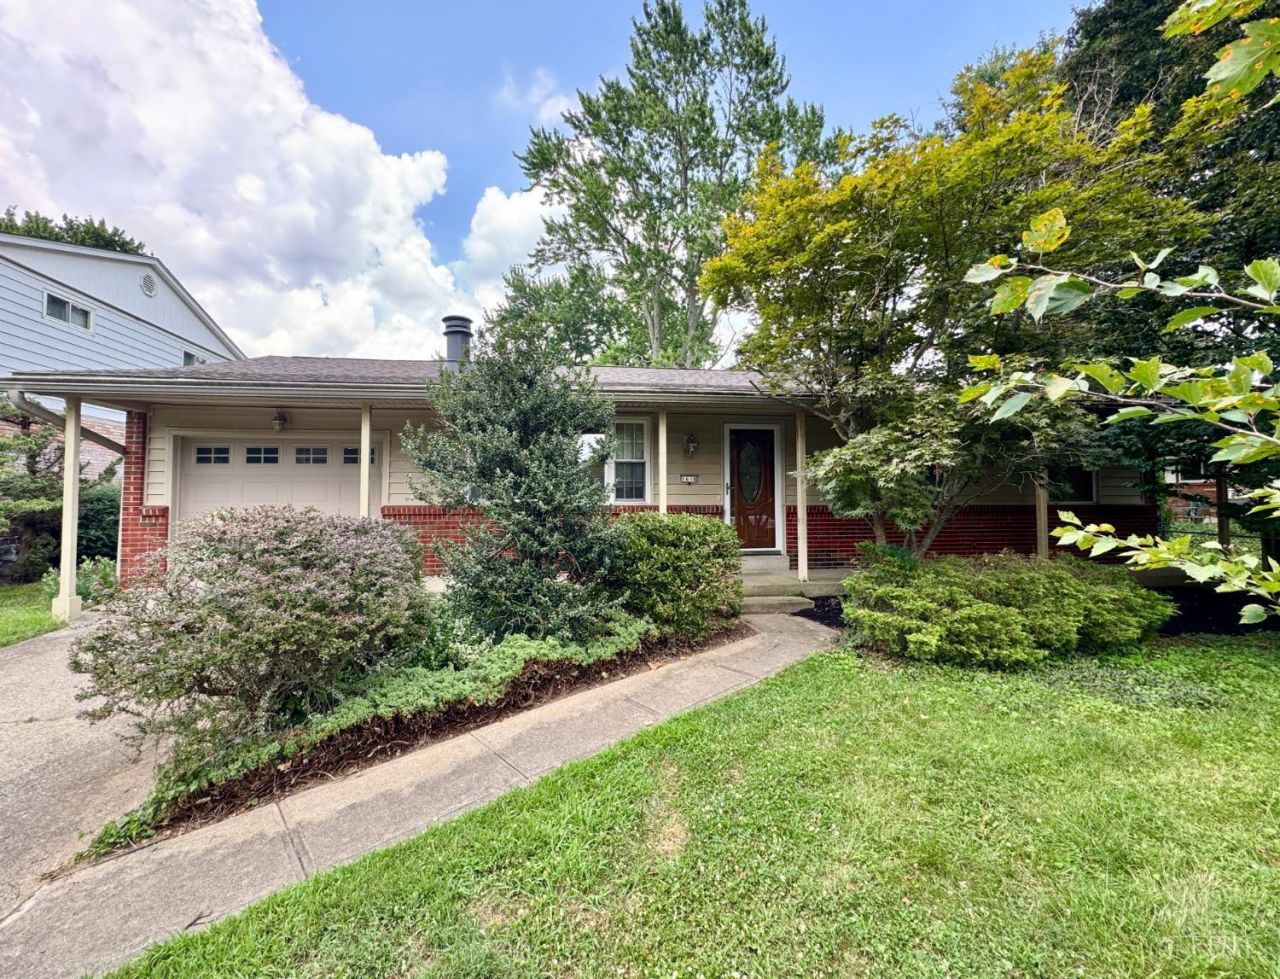
  • 1658 Yellowglen Drive, Anderson Twp, OH 45255 Main Photo

39 Total Photos [Click to View All]

Active
BEDS3 BATHS2 full 1 partial SQUARE FEET1,607 MLS#1887071
STATUSActive PROPERTY TYPEResidential - Single Family SCHOOLForest Hills S

Property Description

Beautiful brick ranch with finished lower level on a quiet tree-lined street! New HVAC 2023. New Water Heater 2023. New Roof 2022. Covered porch leads into a spacious Living Room. Large eat-in Kitchen with newer dishwasher, flooring, and counters. Primary Suite with hardwood floors under the carpet and tile shower. Finished lower level Family Room with fireplace and wet bar. Laundry Room with washer/dryer included. Attached Garage with automatic opener. Nice patio and fenced yard. Walking distance to Nagel & Juliffs Park, plus just minutes to the YMCA, Swim Club and Summit Elementary.

1658 Yellowglen Drive | MLS# 1887071

This single family home located at 1658 Yellowglen Drive, Anderson Twp, OH 45255 is currently listed for sale with an asking price of $299,900. This property was built in 1965 and has 3 bedrooms and 2 full and 1 partial baths with 1607 sq. ft. Yellowglen Drive is located within the Forest Hills S school district. Search Anderson Twp real estate on michellesutliff.ikeyrealty.com today.

Upcoming Open Houses

Open House Sunday July 26th, 12:00pm - 1:30pm

Property Features

Property Type: Residential - Single Family
Basement: Yes
Basement: Full
Cooling: Central Air
Fireplaces: 1
Garage: 1
Heating: Forced Air, Gas Furn EF Rtd 95%+
Home Style: Ranch
Lot Size: 0.18 Acres
Roof Type: Shingle
Stories: 1.0
Taxes: $5,018
Year Built: 1965

Amenities

Multi Panel Doors
Covered Deck/Patio
Patio
Porch

Feature Descriptions

Appliances: Dryer, Garbage Disposal, Microwave, Oven/Range, Refrigerator, Washer
Basement Fatures: Finished, Fireplace, WW Carpet, Glass Blk Wind
Days on Site: 7
Exterior: Brick, Vinyl Siding
Family Room: Wall-to-Wall Carpet, Fireplace, Wet Bar
Fencing: Wood
Fireplace Features: Brick, Wood
Foundation: Poured
Garage/Carport: Front, Garage Attached
Gas: Natural
Kitchen: Counter Bar, Vinyl Floor, Wood Cabinets
Lot Dimensions: 65 X 120
Mechanical Systems: Sump Pump w/Backup
Miscellaneous: Attic Storage, Cable, Ceiling Fan, Recessed Lights, Smoke Alarm
Parcel #: 500-0042-0089-00
Parking: On Street, Driveway
Primary Bathroom: Shower, Tile Floor
Primary Bedroom: Bath Adjoins, Wall-to-Wall Carpet, Wood Floor
Rooms Total: 8
Sewer: Public Sewer
Smart Technology: Garage Door Opener
SQFT Basement: 1107
Tax Abatement: No
Water: Public
Water Heater: Gas
Window Features: Double Hung, Insulated

Room Sizes

Primary Bedroom: 13 X 10 Level - 1
Bedroom 2: 13 X 10 Level - 1
Bedroom 3: 11 X 9 Level - 1
Breakfast Room: 10 X 10 Level - 1
Family Room: 18 X 15 Level - Lower
Living Room: 18 X 12 Level - 1
Laundry Room: 10 X 10 Level - Lower
Recreation Room: 26 X 18 Level - Lower

Local Schools

School District: Forest Hills S

Listed By / Shown By

Listed By

Agency Name: Coldwell Banker Realty
Agent Name: Rick Finn
Agency Phone: 513-321-9944

agent picture

Shown By

Agent Name: Shelly
Agent Phone: (614) 578-5098
Agency Title: Key Realty

IDX logo

Estimate Your Payment

Estimated Payment

$ 2,183.19 per month $1,677.56 Principal & Interest $418.17 Property Tax $87.47 Homeowner's Insurance

Change Payment Information

%
years/fixed
yearly
yearly (est.)
(Payments are an estimate and may vary by lender)
Disclaimer: All information deemed reliable but not guaranteed. All properties are subject to prior sale, change or withdrawal. Neither listing broker(s) or information provider(s) shall be responsible for any typographical errors, misinformation, misprints and shall be held totally harmless. Listing(s) information is provided for consumers personal, non-commercial use and may not be used for any purpose other than to identify prospective properties consumers may be interested in purchasing. Information on this site was last updated 07/26/2026. The listing information on this page last changed on 07/26/2026. The data relating to real estate for sale on this website comes in part from the Internet Data Exchange program of Delta Media Group MLS (last updated Sun 07/26/2026 12:01:19 AM EST) or MichRic (Michigan Regional Information Center) (last updated Sat 07/25/2026 11:17:50 PM EST) or Metrolist - RECOLORADO by MLSGRID (last updated Sat 07/25/2026 11:34:31 PM EST) or MRED MLS (last updated Sat 07/25/2026 11:57:58 PM EST) or NIRA MLS (last updated Sat 07/25/2026 11:04:46 PM EST) or RealComp MLS (last updated Sat 07/25/2026 11:45:52 PM EST) or Dayton MLS (last updated Sat 07/25/2026 11:46:49 PM EST) or NORIS MLS (last updated Sat 07/25/2026 11:14:24 PM EST) or IRES MLS (last updated Sat 07/25/2026 11:47:30 PM EST) or Colorado Real Estate Network IDX (last updated Sat 07/25/2026 7:09:06 PM EST) or CBRMLS (last updated Sat 07/25/2026 11:59:43 PM EST) or Multiple Listing Service of Greater Cincinnati (last updated Sat 07/25/2026 11:53:29 PM EST) or Terrehaute MLS (last updated Sat 07/25/2026 11:56:19 PM EST) or elevate MLS (last updated Sun 07/26/2026 12:00:23 AM EST) or Stellar MLS (last updated Sat 07/25/2026 11:44:05 PM EST) or NKY MLS (last updated Sat 07/25/2026 11:28:26 PM EST) or Wrist MLS (last updated Sat 07/25/2026 11:24:14 PM EST) or Firelands MLS (last updated Sat 07/25/2026 11:11:31 PM EST) or LCAR MLS (last updated Sat 07/25/2026 10:50:32 AM EST) or West Central MLS (last updated Sat 07/25/2026 9:51:55 PM EST) or Fort Myers (last updated Sat 07/25/2026 11:04:32 PM EST) or Aspen/Glenwood Springs MLS (last updated Sat 07/25/2026 9:30:06 PM EST) or Northern Nevada Regional MLS (last updated Sat 07/25/2026 8:25:09 AM EST) or MLS NOW (last updated Sat 07/25/2026 11:57:34 PM EST) or Northern Great Lakes Association of Realtors (last updated Sat 07/25/2026 11:49:15 PM EST) or Mansfield MLS (last updated Sat 07/25/2026 11:49:38 PM EST) or Metropolitan Indianapolis Board of Realtors (last updated Sat 07/25/2026 11:51:34 PM EST) or Grand Junction MLS (last updated Sat 07/25/2026 11:37:14 PM EST) or Knox County MLS (last updated Sat 07/25/2026 11:08:17 PM EST) or IRMLS (last updated Sat 07/25/2026 11:12:18 PM EST) or Pueblo MLS (last updated Sat 07/25/2026 11:44:14 PM EST) or Upper Peninsula MLS (last updated Sat 07/25/2026 11:10:14 PM EST) or Greater Lansing MLS (last updated Sat 07/25/2026 7:02:25 AM EST) or SEBAR MLS (last updated Sat 07/25/2026 11:39:34 PM EST) or Water Wonderland MLS (last updated Sat 07/25/2026 10:52:42 PM EST) or Eastern Upper Peninsula MLS (last updated Sat 07/25/2026 11:59:40 PM EST) or Scioto Valley MLS (last updated Sat 07/25/2026 10:02:57 PM EST) or Northern Michigan MLS (last updated Sat 07/25/2026 9:34:31 PM EST). Real estate listings held by brokerage firms other than Key Realty may be marked with the Internet Data Exchange logo and detailed information about those properties will include the name of the listing broker(s) when required by the MLS. All rights reserved.
Privacy Policy / DMCA Notice / ADA Accessibility

Agency License Information: 1-877-539-7589 | Ohio Lic# REC.2010002888 6800 W Central Ave #B, Toledo, OH 43617 | Michigan Lic# 6505366134 8040 Summerfield Rd, Lambertville, MI 48144 | Indiana Lic# RC52400106 3029 W Smith Valley Rd #211, Greenwood, IN 46142 | West Virginia LIC# 010306 Erin Rickman, Broker. 410 Market St #3, Parkersburg, WV, 26101 | Colorado LIC# EC.100108419 603 Rood Ave, Grand Junction, CO 81501 | Nevada LIC# B.0146350.LLC 9190 Double Diamond Pwky, Reno, NV 89521 | Florida LIC# CQ1073507 16638 Mooner Plank Cir, Wimauma, FL 33598 | Illinois LIC# 481014661 640 S Washington St. Suite 212, Naperville, IL 60540


Agent License Information:  Brokerage/Company License Number: REC.2010002888

Login to My Homefinder

Pixel

THANK YOU FOR
YOUR INTEREST!

Complete the fields below to receive additional details.

Add to Calendar

Reserve A Time

Cancel Your Appointment?

Registration Successful

You are now registered to view virtual open houses for the listings.