
Shelly
(614) 578-5098
(614) 578-5098
BEDS4
BATHS2 full 1 partial
SQUARE FEET3,933
MLS#5229899
STATUSActive
PROPERTY TYPEResidential - Single Family
SUBDIVISIONKingsbury Crossing
SCHOOLCopley-Fairlawn City
Property Description
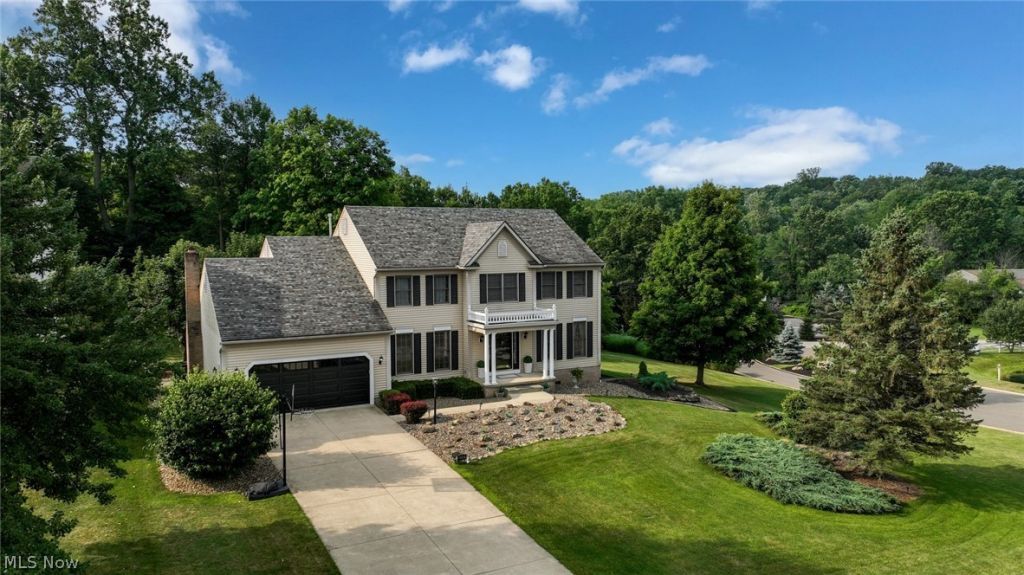
Step inside to a welcoming, spacious foyer with hardwood floors, crown molding, and a classic wood staircase. The well-appointed kitchen is the heart of the home, featuring granite countertops, a large center island, abundant cabinetry, an arched window above the stainless-steel undermount sink, a JennAir gas range, a walk-in pantry, and a convenient desk area. The kitchen opens to the family room and dining area, while French doors lead to a large deck and stone patio overlooking the beautifully landscaped backyard. Upstairs, the expansive owner's suite features two large walk-in closets and a luxurious bath with a dual sink vanity, a jetted tub, and a separate shower. Three additional bedrooms share an updated full bath with a granite vanity, beadboard accents, skylight, and tub/shower combination. The lower level offers exceptional living space with a built-in bar w/mini refrigerator and bar stools, media area, recreation space, and abundant storage. The foosball table, ping pong table, treadmill, workout bench, kitchen stools, patio furniture, and BBQ grill will all remain with the home, making it move-in ready for entertaining and everyday enjoyment. This home has been updated with a new roof (2022), furnace and central air (2023), second-floor carpet (2023), remodeled primary closets by Closets by Design (2023), garage door (2023), refrigerator and microwave (2023), washer and dryer (2023), interior paint and doors (2023), updated LED light fixtures in the foyer, upstairs hallway, and primary bedroom (2023), renovated upstairs showers (2024), and a new half-bath toilet (2025). Enjoy all that Kingsbury Crossing has to offer, including neighborhood swim and tennis amenities, beautifully maintained common areas, and convenient access to shopping, dining, and parks.
Property Features
Property Type: Residential - Single Family
Basement: Full, Finished, Sump Pump
Basement: Yes
Cooling: Central Air
Fireplaces: 1
Garage: 2 car attached
Heating: Forced Air, Fireplace(s), Gas
Home Style: Colonial
Lot Size: 0.40 Acres
Roof Type: Asphalt, Shingle
Stories: 2.0
Taxes: $8,147 / year
Year Built: 1999
Amenities
Bookcases
Entrance Foyer
Eat-in Kitchen
Granite Counters
His and Hers Closets
Kitchen Island
Multiple Closets
Pantry
Recessed Lighting
Storage
Bar
Walk-In Closet(s)
Jetted Tub
Feature Descriptions
Appliances: Dryer, Dishwasher, Microwave, Range, Refrigerator, Washer
Community Features: Clubhouse, Other, Playground, Tennis Court(s), Pool
Days on Site: 1
Exterior: Vinyl Siding
Fireplace: Family Room, Gas
HOA: Yes
HOA Fee: 325/ Annually
Laundry: Washer Hookup, Gas Dryer Hookup, Main Level, Laundry Room, Laundry Tub, Sink
Lot: < 1/2 Acre, Back Yard, Corner Lot, Front Yard, Wooded
Parcel#: 1506389
Parking: Attached, Concrete, Driveway, Electricity, Garage Faces Front, Garage, Garage Door Opener
Patio/Porch: Awning(s), Deck, Front Porch, Patio
Pool: In Ground, Outdoor Pool, Community
Security: Smoke Detector(s)
Sewer: Public Sewer
Swimming Pool: Yes
View: Trees/Woods
Water: Public
Window: Skylight(s), Window Treatments
Room Sizes
Dining Room: 13 x 13 Level - First
Laundry: 8 x 8 Level - First
Primary Bedroom: 18 x 13 Level - Second
Bedroom: 13 x 11 Level - Second
Family Room: 21 x 15 Level - First
Bedroom: 15 x 13 Level - Second
Eat-in Kitchen: 25 x 15 Level - First
Living Room: 17 x 13 Level - First
Office: 13 x 8 Level - First
Recreation: 38 x 30 Level - Lower
Entry/ Foyer: 13 x 12 Level - First
Bedroom: 13 x 12 Level - Second
Local Schools
School District: Copley-Fairlawn City
Listed By / Shown By
Listed By
Agency Name: Berkshire Hathaway HomeServices Stouffer Realty
Agency Contact: jeffreytreubig@tprsold.com, 330-807-0083
Shown By
Agent Name: Shelly
Agent Phone: (614) 578-5098
Agency Title: Key Realty

Estimate Your Payment
Estimated Payment
$ 3,798.17 per month $2,964.67 Principal & Interest $678.92 Property Tax $154.58 Homeowner's InsuranceChange Payment Information
Listing data compilation and photo(s) © 2026 - Multiple Listing Service, Inc. – All Rights Reserved
The photos may be altered, edited, enhanced or virtually staged.
Privacy Policy / DMCA Notice / ADA Accessibility


This site is hosted, designed and copyright
© 1994 - 2026 by
Delta Media Group, Inc. -- Patent Pending --
Agency License Information: 1-877-539-7589 | Ohio Lic# REC.2010002888 6800 W Central Ave #B, Toledo, OH 43617 | Michigan Lic# 6505366134 8040 Summerfield Rd, Lambertville, MI 48144 | Indiana Lic# RC52400106 3029 W Smith Valley Rd #211, Greenwood, IN 46142 | West Virginia LIC# 010306 Erin Rickman, Broker. 410 Market St #3, Parkersburg, WV, 26101 | Colorado LIC# EC.100108419 603 Rood Ave, Grand Junction, CO 81501 | Nevada LIC# B.0146350.LLC 9190 Double Diamond Pwky, Reno, NV 89521 | Florida LIC# CQ1073507 16638 Mooner Plank Cir, Wimauma, FL 33598 | Illinois LIC# 481014661 640 S Washington St. Suite 212, Naperville, IL 60540
Agent License Information: Brokerage/Company License Number: REC.2010002888
4360 Oakmont Drive | MLS# 5229899
This single family home located at 4360 Oakmont Drive, Copley, OH 44321 is currently listed for sale with an asking price of $530,000. This property was built in 1999 and has 4 bedrooms and 2 full and 1 partial baths with 3933 sq. ft. Oakmont Drive is located in the Kingsbury Crossing subdivision within the Copley-Fairlawn City school district. Search Kingsbury Crossing real estate on michellesutliff.ikeyrealty.com today.