
Shelly
(614) 578-5098
(614) 578-5098
BEDS5
BATHS4 full
SQUARE FEET4,298
MLS#226027677
STATUSComing Soon
PROPERTY TYPEResidential - Single Family
SUBDIVISIONNorth Orange
SCHOOLOLENTANGY LOCAL
Property Description
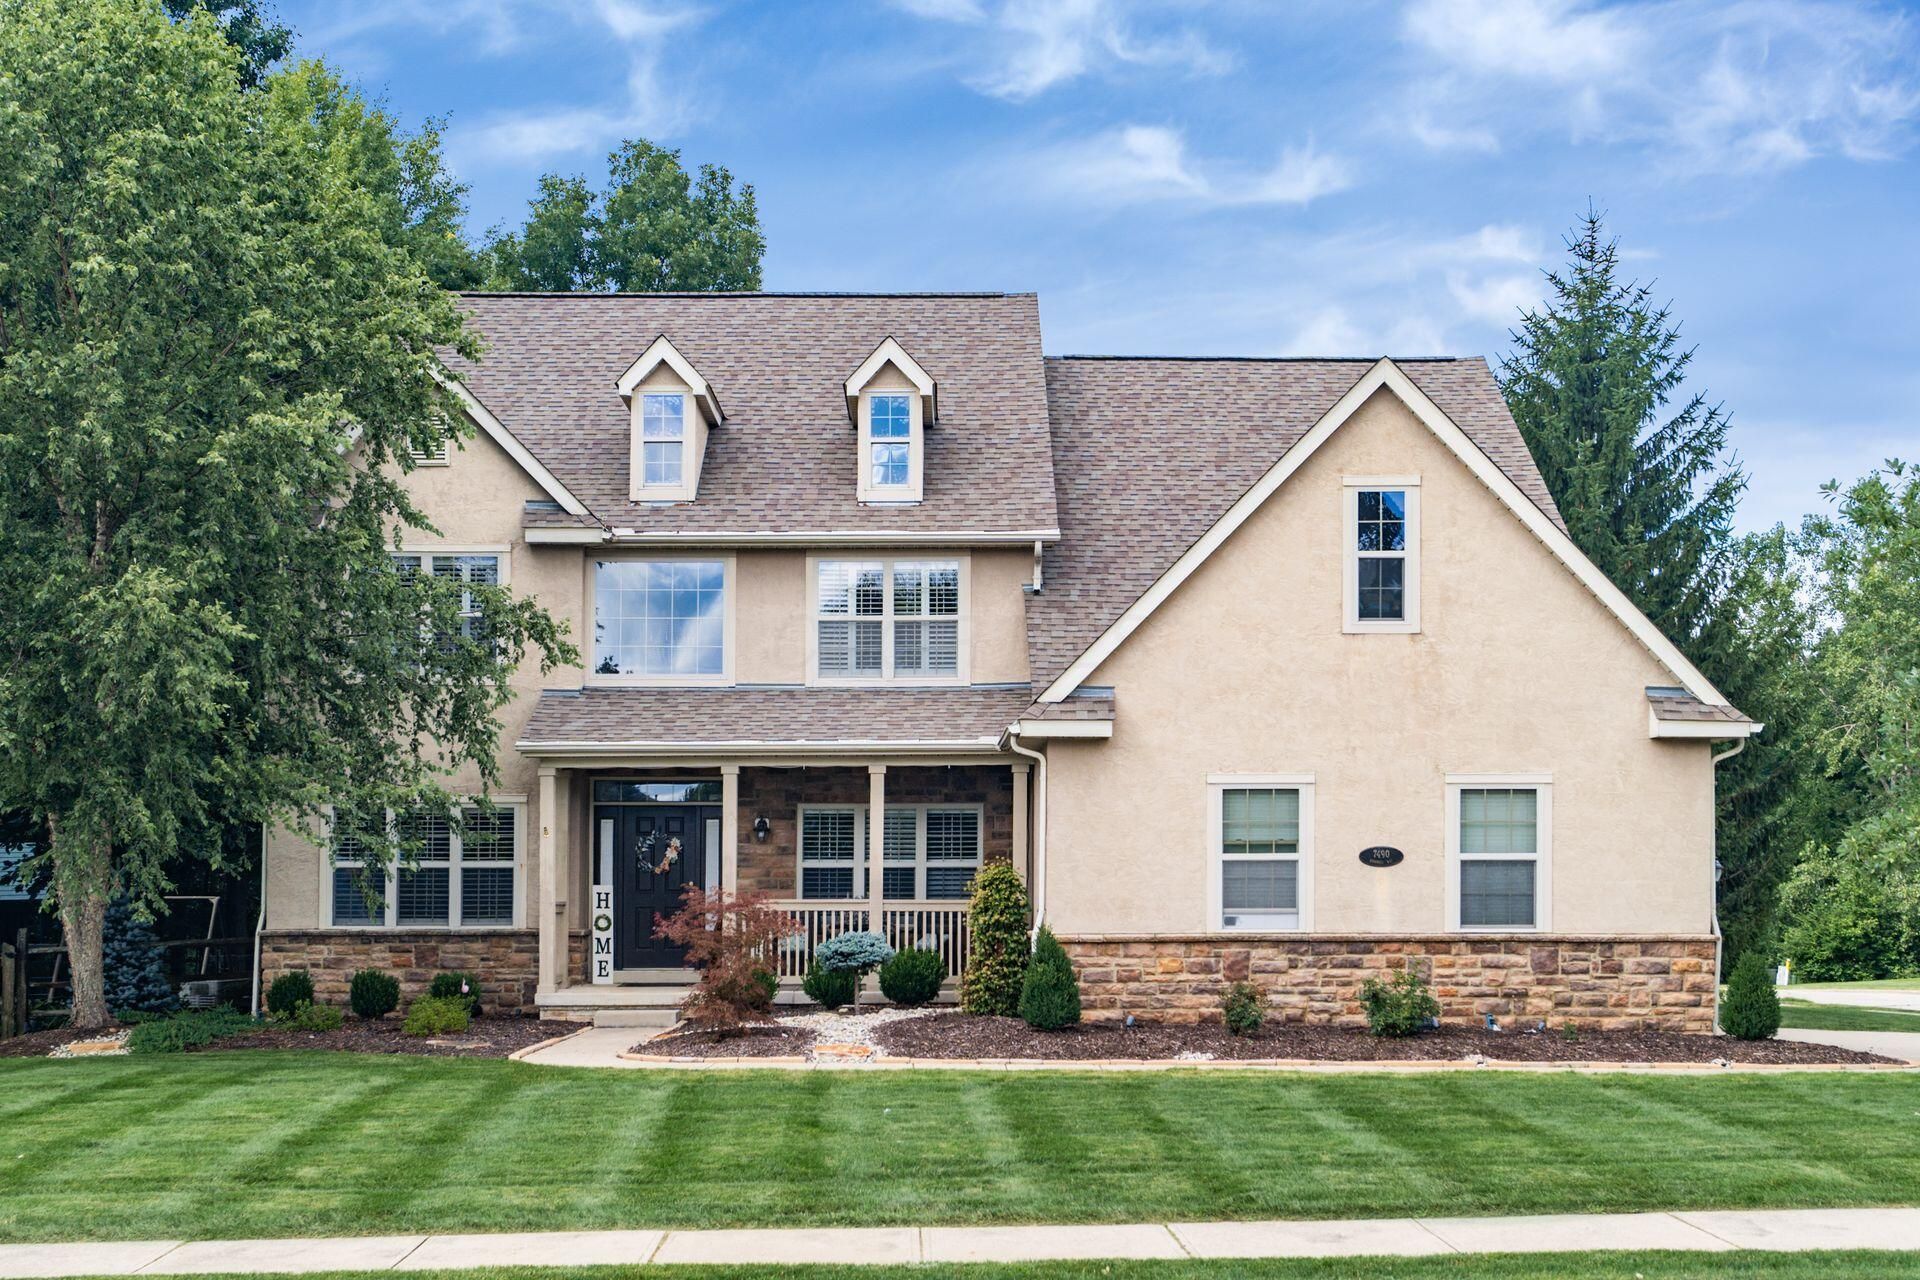
This 4,300 sq ft custom-built North Orange home blends timeless design with extensive updates throughout. A grand two-story foyer welcomes you inside, showcasing refinished and extended hardwood floors, updated lighting, plantation shutters, crown molding, 7'' baseboards, and 9' ceilings throughout the main level. Just off the foyer, a private front office provides the perfect work-from-home space. The open layout features a dramatic two-story great room featuring a cozy fireplace and a wall of windows that fills the home with natural light. While the dining room offers an elegant space for entertaining. The eat-in kitchen offers granite countertops, newer stainless steel appliances, and an updated island, pantry, and hardware. A versatile main-level flex room serves perfectly as a guest suite or in-law space. Upstairs, the luxurious owner's suite showcases shiplap accents, a built-in fireplace, a stunning private full bath with double sinks, gorgeous claw foot tub, and an attached expansive walk-in closet. Three additional bedrooms and two full updated baths complete the level, along with a convenient updated second-floor laundry. The expansive finished lower level is ideal for entertaining with an impressive theater room with bar, rec space, and workout/flex space. Additional major improvements for peace of mind include the roof (2019), HVAC and hot water heater (2021), whole-house generator, and multiple interior fixture updates. Enjoy the private, tree-lined fenced backyard featuring updated landscaping, a patio with a wood burning fireplace, pergola, and a newer hot tub. Located within walking distance to North Orange Park, community pool, trails, basketball courts, and library--this home offers the perfect combination of luxury, functionality, and location! Showings start at open house Saturday 7/25 2-4PM.
Property Features
Property Type: Residential - Single Family
Basement: Yes
Basement: Full
Cooling: Central Air
Fireplaces: 2
Garage: 3 car attached
Lot Size: 0.29 Acres
Taxes: $11,244
Year Built: 2005
Feature Descriptions
Association/Condo Fee: 200
Days on Site: 1
Exterior: Stone, Stucco
Exterior Amenities: Hot Tub
Fireplace: Wood Burning, Two, Direct Vent, Gas Log
Flooring: Wood, Stone, Carpet, Ceramic/Porcelain, Vinyl
HOA: Yes
Hot Tub: Yes
Lot: Wooded
Parcel #: 318-230-07-011-000
Parking: Garage Door Opener, Attached Garage, Side Load
Windows: Insulated All
Wooded: Yes
Local Schools
School District: OLENTANGY LOCAL
Listed By / Shown By
Listed By
Agency Name: Cutler Real Estate
Agent Name: Seana M Espy
Agency Phone: 614-401-5334

Shown By
Agent Name: Shelly
Agent Phone: (614) 578-5098
Agency Title: Key Realty

Estimate Your Payment
Estimated Payment
$ 5,351.04 per month $4,195.29 Principal & Interest $937.00 Property Tax $218.75 Homeowner's InsuranceChange Payment Information
Privacy Policy / DMCA Notice / ADA Accessibility


This site is hosted, designed and copyright
© 1994 - 2026 by
Delta Media Group, Inc. -- Patent Pending --
Agency License Information: 1-877-539-7589 | Ohio Lic# REC.2010002888 6800 W Central Ave #B, Toledo, OH 43617 | Michigan Lic# 6505366134 8040 Summerfield Rd, Lambertville, MI 48144 | Indiana Lic# RC52400106 3029 W Smith Valley Rd #211, Greenwood, IN 46142 | West Virginia LIC# 010306 Erin Rickman, Broker. 410 Market St #3, Parkersburg, WV, 26101 | Colorado LIC# EC.100108419 603 Rood Ave, Grand Junction, CO 81501 | Nevada LIC# B.0146350.LLC 9190 Double Diamond Pwky, Reno, NV 89521 | Florida LIC# CQ1073507 16638 Mooner Plank Cir, Wimauma, FL 33598 | Illinois LIC# 481014661 640 S Washington St. Suite 212, Naperville, IL 60540
Agent License Information: Brokerage/Company License Number: REC.2010002888
7490 Harness Way | MLS# 226027677
This single family home located at 7490 Harness Way, Delaware, OH 43015 is currently listed for sale with an asking price of $750,000. This property was built in 2005 and has 5 bedrooms and 4 full baths with 4298 sq. ft. Harness Way is located in the North Orange subdivision within the OLENTANGY LOCAL school district. Search North Orange real estate on michellesutliff.ikeyrealty.com today.