
Shelly
(614) 578-5098
(614) 578-5098
BEDS5
BATHS5 full 4 partial
SQUARE FEET8,119
MLS#1886932
STATUSActive
PROPERTY TYPEResidential - Single Family
SCHOOLSpringboro Community
Property Description
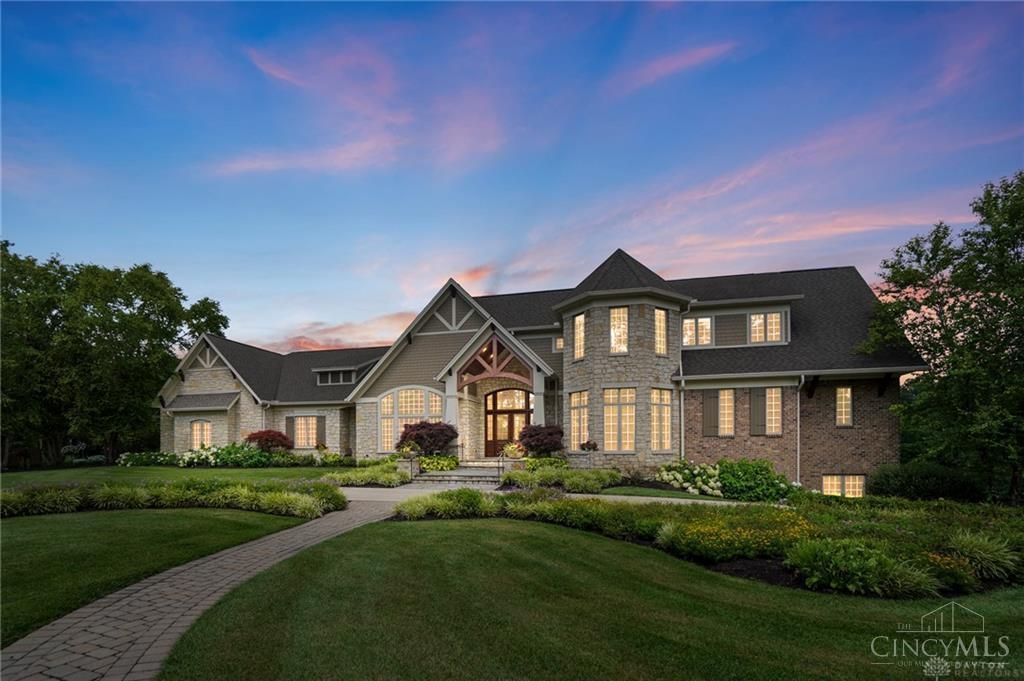
Welcome to an extraordinary private estate, built by Rhoads & set on more than 25 breathtaking acres where luxury, nature, and exceptional craftsmanship meet. Tucked behind a gated entrance at the end of a long private drive, this remarkable property is centered around a stunning 3-acre stocked pond, creating a peaceful & picturesque setting unlike any other. From the moment you step inside, you're greeted by soaring walls of windows that span the rear of the home, capturing spectacular water views from nearly every room. Rich architectural details including intricate millwork, boxed wood ceilings, exposed wood beams,& a sweeping staircase. Designed for both everyday living and entertaining, the open-concept floor plan flows seamlessly. Car enthusiasts will appreciate the attached 3 car garage, as well as the detached 5 car garage equipped with a vehicle lift. Down the drive, a beautiful heated barn, pastures and hiking trails. A truly one of a kind Waynesville estate!
Property Features
Property Type: Residential - Single Family
Basement: Yes
Basement: Full
Cooling: Central Air
Fireplaces: 3
Garage: 8
Heating: Gas, Geothermal
Home Style: Traditional
Lot Size: 25.94 Acres
Roof Type: Shingle
Stories: 2.0
Taxes: $26,616
Year Built: 2008
Amenities
Covered Deck/Patio
Fireplace
Patio
Sprinklers
Feature Descriptions
Appliances: Dishwasher, Double Oven, Garbage Disposal, Gas Cooktop, Microwave, Oven/Range, Refrigerator, Wine Cooler
Basement Fatures: Finished, Walkout
Buildings: Barn, Workshop
Days on Site: 5
Exterior: Brick, Stone, Fiber Cement
Fireplace Features: Gas
Foundation: Poured
Garage/Carport: Garage Attached, Garage Detached, Heated
Gas: Natural
Lot Dimensions: 25.94 Acres
Mechanical Systems: Backup Generator
Parcel #: 0526100027
Primary Bathroom: Double Shower, Double Vanity, Jetted Tub
Rooms Total: 19
Sewer: Septic Tank
Special View Info: Lake/Pond
SQFT Basement: 3144
Tax Abatement: No
Water: Public
Water Heater: Gas
Window Features: Double Pane
Room Sizes
Primary Bedroom: 26 X 14 Level - 1
Bedroom 2: 18 X 15 Level - 2
Bedroom 3: 14 X 14 Level - 2
Bedroom 4: 15 X 18 Level - Lower
Bedroom 5: 13 X 14 Level - Lower
Dining Room: 19 X 13 Level - 1
Entry: 19 X 19 Level - 1
Family Room: 16 X 17 Level - 1
Living Room: 18 X 30 Level - 1
Laundry Room: 14 X 8 Level - 1
Recreation Room: 23 X 19 Level - Lower
Study/Den: 17 X 23 Level - 1
Local Schools
School District: Springboro Community
Listed By / Shown By
Listed By
Agency Name: Coldwell Banker Heritage
Agent Name: Cindy Buckreus
Agency Phone: 937-439-4500

Shown By
Agent Name: Shelly
Agent Phone: (614) 578-5098
Agency Title: Key Realty

Estimate Your Payment
Estimated Payment
$ 24,288.19 per month $20,976.44 Principal & Interest $2,218.00 Property Tax $1,093.75 Homeowner's InsuranceChange Payment Information
Privacy Policy / DMCA Notice / ADA Accessibility


This site is hosted, designed and copyright
© 1994 - 2026 by
Delta Media Group, Inc. -- Patent Pending --
Agency License Information: 1-877-539-7589 | Ohio Lic# REC.2010002888 6800 W Central Ave #B, Toledo, OH 43617 | Michigan Lic# 6505366134 8040 Summerfield Rd, Lambertville, MI 48144 | Indiana Lic# RC52400106 3029 W Smith Valley Rd #211, Greenwood, IN 46142 | West Virginia LIC# 010306 Erin Rickman, Broker. 410 Market St #3, Parkersburg, WV, 26101 | Colorado LIC# EC.100108419 603 Rood Ave, Grand Junction, CO 81501 | Nevada LIC# B.0146350.LLC 9190 Double Diamond Pwky, Reno, NV 89521 | Florida LIC# CQ1073507 16638 Mooner Plank Cir, Wimauma, FL 33598 | Illinois LIC# 481014661 640 S Washington St. Suite 212, Naperville, IL 60540
Agent License Information: Brokerage/Company License Number: REC.2010002888
8495 St Rt 48 | MLS# 1886932
This single family home located at 8495 St Rt 48, Clearcreek Twp., OH 45068 is currently listed for sale with an asking price of $3,750,000. This property was built in 2008 and has 5 bedrooms and 5 full and 4 partial baths with 8119 sq. ft. St Rt 48 is located within the Springboro Community school district. Search Clearcreek Twp. real estate on michellesutliff.ikeyrealty.com today.